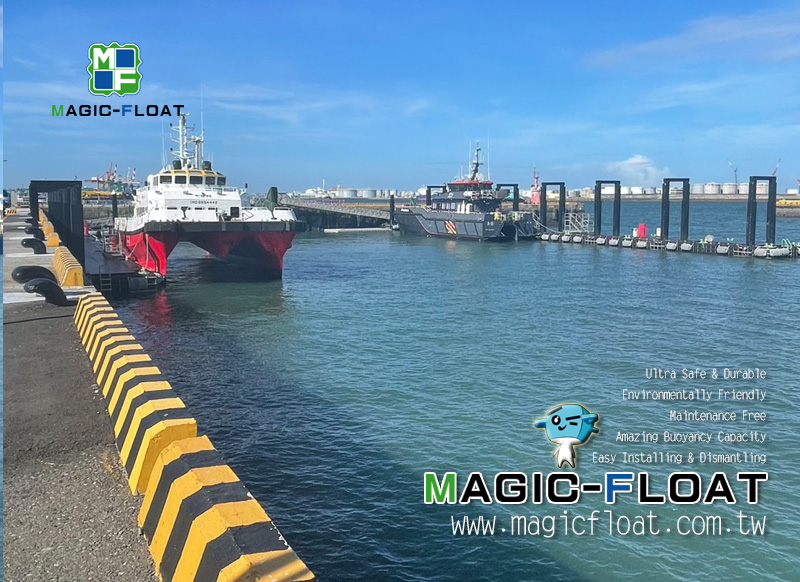
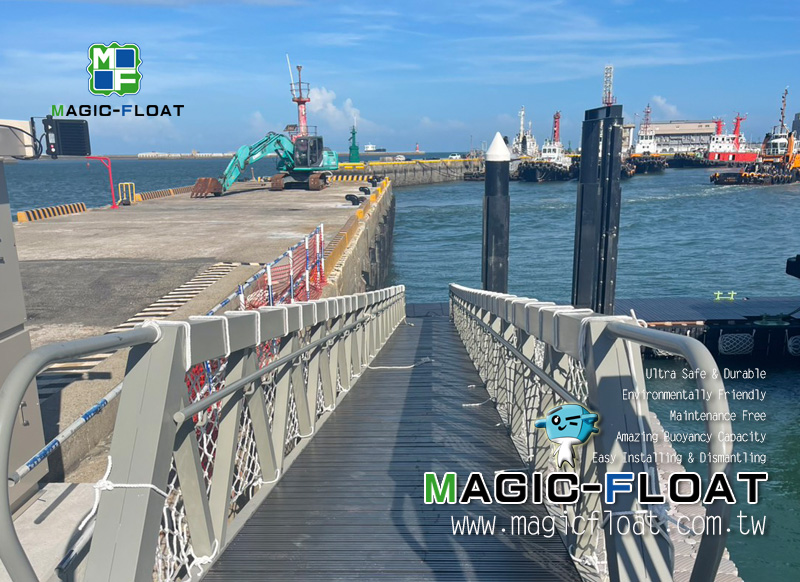
The project uses Magic-Float II black color cubes as the main body of the floating docks, assembling them into a three-layered pontoon structure. There are two floating docks, one 66 meters and the other 70 meters in length. Hardwood floor are laid on top of cubes, with power and water supply facilities positioned between the cubes and the floors. Stainless steel mooring bollards, EVA anti-collision fenders, fire hydrant boxes, and water and electricity supply boxes are installed on the floating platform. The two floating docks are secured with guide pile Roller Systems and fixed piles, and two 25-meter aluminum alloy approach bridges are installed as gangway to connect shore. 20260716
LATEST FINISHED : FD-236 Taichung Port Working Boat Channel East Bank Floating Dock Construction Project – Three-layers Floating Dock

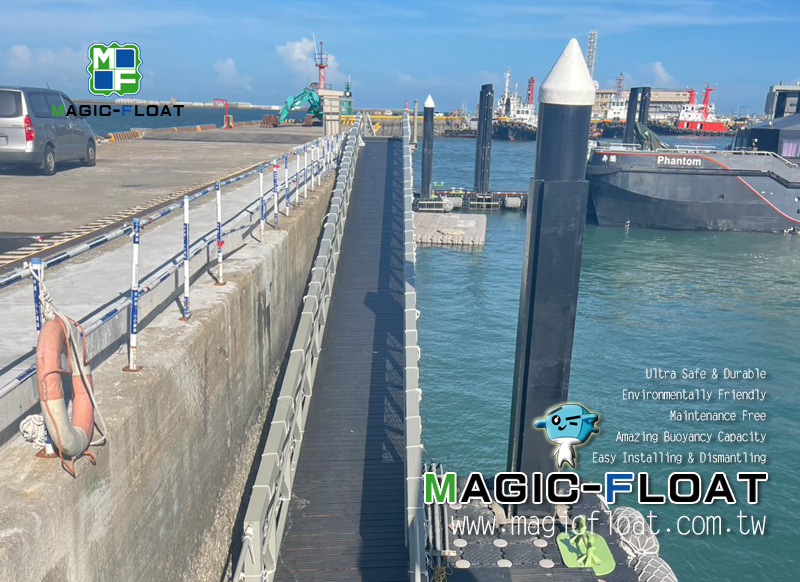
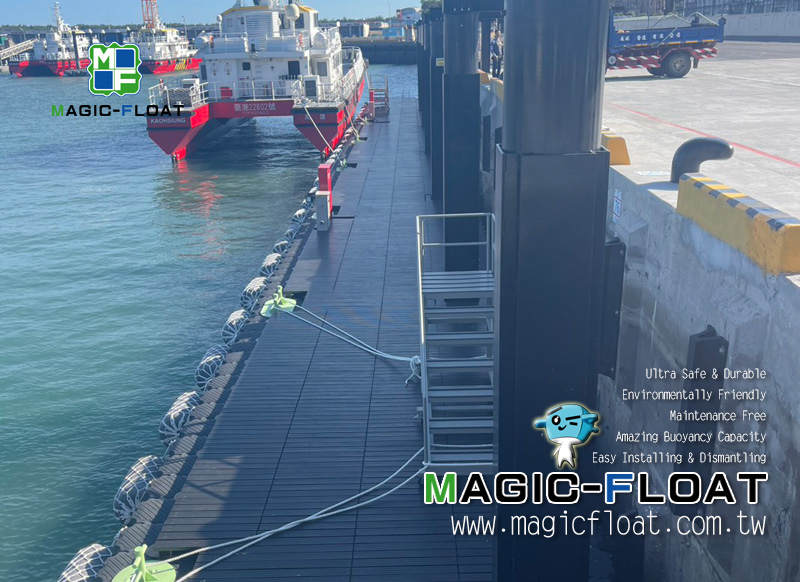
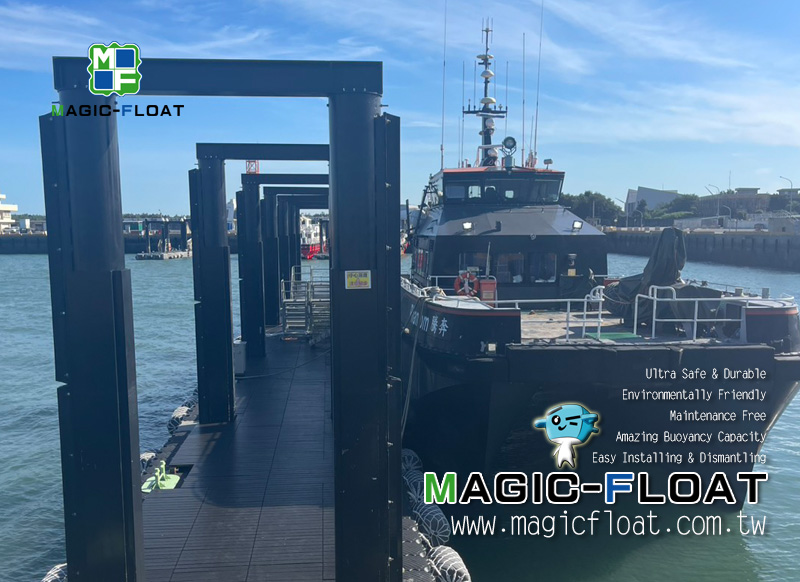
The project uses Magic-Float II black color cubes as the main body of the floating docks, assembling them into a three-layered pontoon structure. There are two floating docks, one 66 meters and the other 70 meters in length. Hardwood floor are laid on top of cubes, with power and water supply facilities positioned between the cubes and the floors. Stainless steel mooring bollards, EVA anti-collision fenders, fire hydrant boxes, and water and electricity supply boxes are installed on the floating platform. The two floating docks are secured with guide pile Roller Systems and fixed piles, and two 25-meter aluminum alloy approach bridges are installed as gangway to connect shore. 20260716
The project uses Magic-Float II black color cubes as the main body of the floating docks, assembling them into a three-layered pontoon structure. There are two floating docks, one 66 meters and the other 70 meters in length. Hardwood floor are laid on top of cubes, with power and water supply facilities positioned between the cubes and the floors. Stainless steel mooring bollards, EVA anti-collision fenders, fire hydrant boxes, and water and electricity supply boxes are installed on the floating platform. The two floating docks are secured with guide pile Roller Systems and fixed piles, and two 25-meter aluminum alloy approach bridges are installed as gangway to connect shore. 20260716 The project uses Magic-Float II black color cubes as the main body of the floating docks, assembling them into a three-layered pontoon structure. There are two floating docks, one 66 meters and the other 70 meters in length. Hardwood floor are laid on top of cubes, with power and water supply facilities positioned between the cubes and the floors. Stainless steel mooring bollards, EVA anti-collision fenders, fire hydrant boxes, and water and electricity supply boxes are installed on the floating platform. The two floating docks are secured with guide pile Roller Systems and fixed piles, and two 25-meter aluminum alloy approach bridges are installed as gangway to connect shore. 20260716 The project uses Magic-Float II black color cubes as the main body of the floating docks, assembling them into a three-layered pontoon structure. There are two floating docks, one 66 meters and the other 70 meters in length. Hardwood floor are laid on top of cubes, with power and water supply facilities positioned between the cubes and the floors. Stainless steel mooring bollards, EVA anti-collision fenders, fire hydrant boxes, and water and electricity supply boxes are installed on the floating platform. The two floating docks are secured with guide pile Roller Systems and fixed piles, and two 25-meter aluminum alloy approach bridges are installed as gangway to connect shore. 20260716 The project uses Magic-Float II black color cubes as the main body of the floating docks, assembling them into a three-layered pontoon structure. There are two floating docks, one 66 meters and the other 70 meters in length. Hardwood floor are laid on top of cubes, with power and water supply facilities positioned between the cubes and the floors. Stainless steel mooring bollards, EVA anti-collision fenders, fire hydrant boxes, and water and electricity supply boxes are installed on the floating platform. The two floating docks are secured with guide pile Roller Systems and fixed piles, and two 25-meter aluminum alloy approach bridges are installed as gangway to connect shore. 20260716 The project uses Magic-Float II black color cubes as the main body of the floating docks, assembling them into a three-layered pontoon structure. There are two floating docks, one 66 meters and the other 70 meters in length. Hardwood floor are laid on top of cubes, with power and water supply facilities positioned between the cubes and the floors. Stainless steel mooring bollards, EVA anti-collision fenders, fire hydrant boxes, and water and electricity supply boxes are installed on the floating platform. The two floating docks are secured with guide pile Roller Systems and fixed piles, and two 25-meter aluminum alloy approach bridges are installed as gangway to connect shore. 20260716